35122 W Olney Avenue, Arlington, AZ 85322
- $498,500
- 4
- BD
- 3
- BA
- 2,147
- SqFt




- List Price
- $498,500
- Days on Market
- 0
- Status
- ACTIVE
- MLS#
- 7066579
- City
- Arlington
- Bedrooms
- 4
- Bathrooms
- 3
- Living SQFT
- 2,147
- Lot Size
- 48,510
- Subdivision
- Phoenix Valley West 1
- Year Built
- 2026
- Type
- Single Family Residence
Property Description
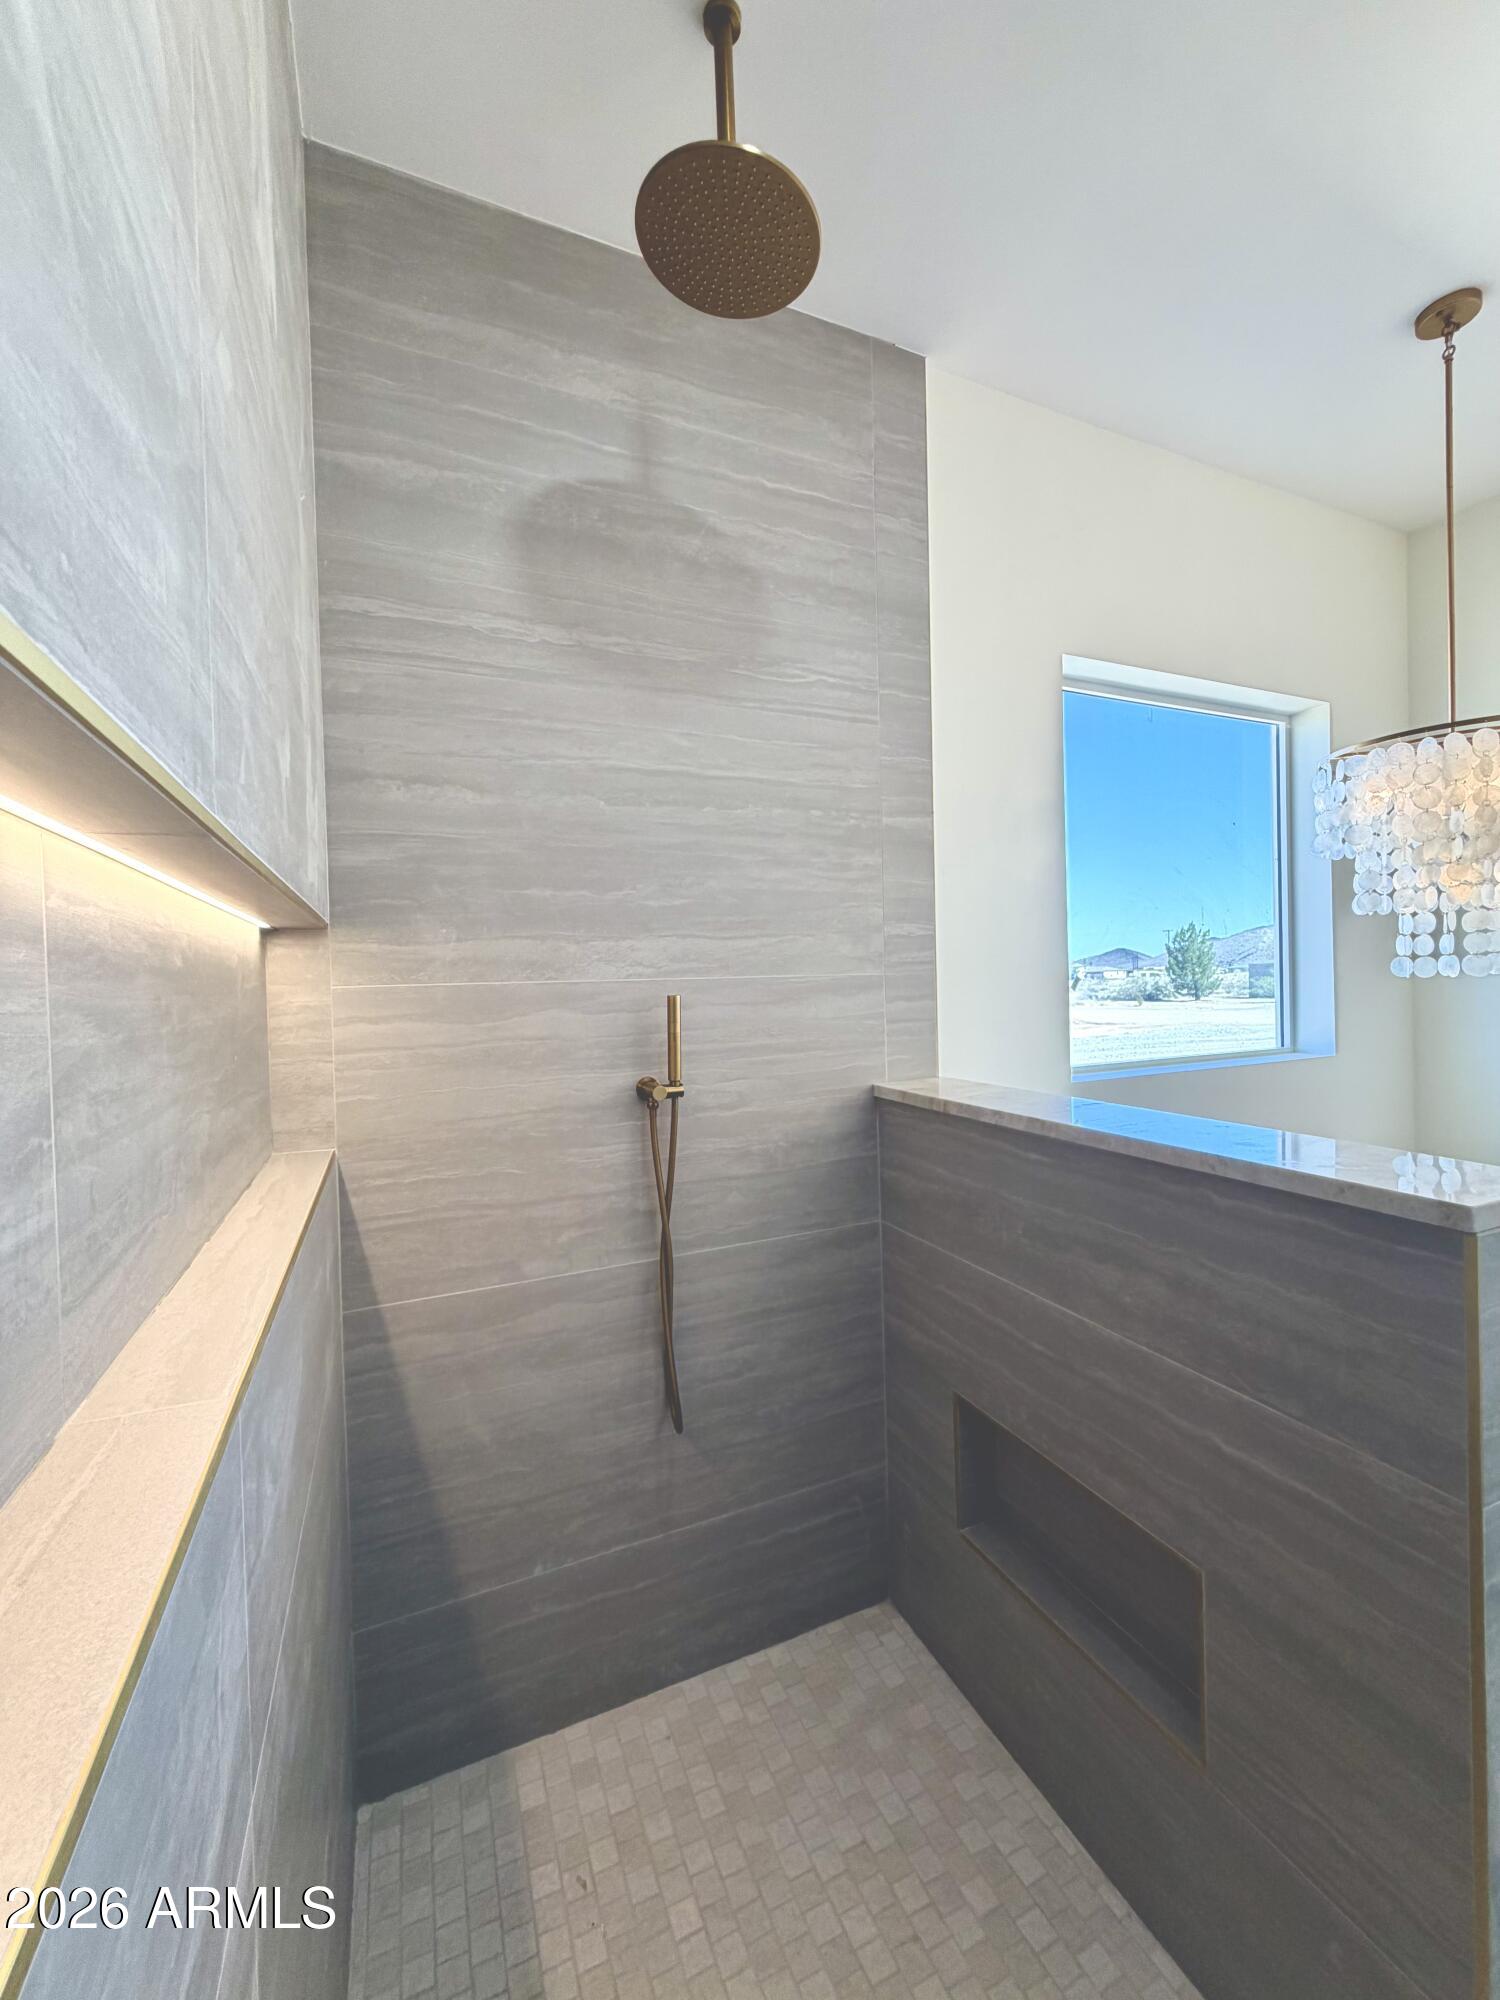
Imagine coming home to wide open Arizona skies, room to breathe and the freedom of over an acre with no HOA. This brand new 2026 home built by a licensed contractor blends modern comfort with peaceful rural living. 4 bed/2.5 bath, 10 ft ceilings & 8 ft doors-open and inviting throughout. Designer kitchen features a stunning quartz island, custom cabinetry & built-in appliances. Primary suite is a true retreat with freestanding soaking tub & walk in closet. Outside, space for horses, RVs & toys plus an oversized 30x24 3 car garage with 240V/50A outlet. About 1 mile to Arlington Elementary with easy access to Buckeye & the West Valley. FHA, VA & USDA financing welcome. Seller incentives: $2,500 landscaping credit, refrigerator & closing cost assistance.
Additional Information
- Elementary School
- Arlington Elementary School
- High School
- Buckeye Union High School
- Middle School
- Arlington Elementary School
- Acres
- 1.11
- Architecture
- Ranch
- Assoc Fee Includes
- No Fees
- Builder Name
- .
- Construction
- Spray Foam Insulation, Synthetic Stucco
- Cooling
- Programmable Thmstat, Heat Pump
- Electric
- 220 Volts in Kitchen
- Fencing
- None
- Flooring
- Laminate, Tile
- Garage Spaces
- 3
- Heating
- Heat Pump
- Horses
- Yes
- Laundry
- Washer Hookup
- Living Area
- 2,147
- Lot Size
- 48,510
- New Financing
- Cash, VA Loan, FHA, Conventional
- Parking Features
- RV Garage, Attached Garage
- Lot Features
- Dirt Front, Dirt Back
- Roofing
- Composition
- Sewer
- Septic-In & Connected
- Spa
- None
- Stories
- 1
- Style
- Ranch
- Subdivision
- Phoenix Valley West 1
- Taxes
- $136
- Tax Year
- 2025
- Water
- Pvt Water Company
Mortgage Calculator
Listing courtesy of EMG Real Estate.
All information should be verified by the recipient and none is guaranteed as accurate by ARMLS. Copyright 2026 Arizona Regional Multiple Listing Service, Inc. All rights reserved.