Share this with your friends


480-231-0782
Real Estate Company
10238 E Sierra Pinta Drive, Scottsdale, AZ 85255
- $4,550,000
- 4
- BD
- 5
- BA
- 3,910
- SqFt




- List Price
- $4,550,000
- Price Change
- ▼ $150,000 1789410193
- Days on Market
- 63
- Status
- ACTIVE
- MLS#
- 7066829
- City
- Scottsdale
- Bedrooms
- 4
- Bathrooms
- 5
- Living SQFT
- 3,910
- Lot Size
- 13,303
- Subdivision
- Silverleaf At Dc Ranch
- Year Built
- 2006
- Type
- Single Family Residence
Property Description
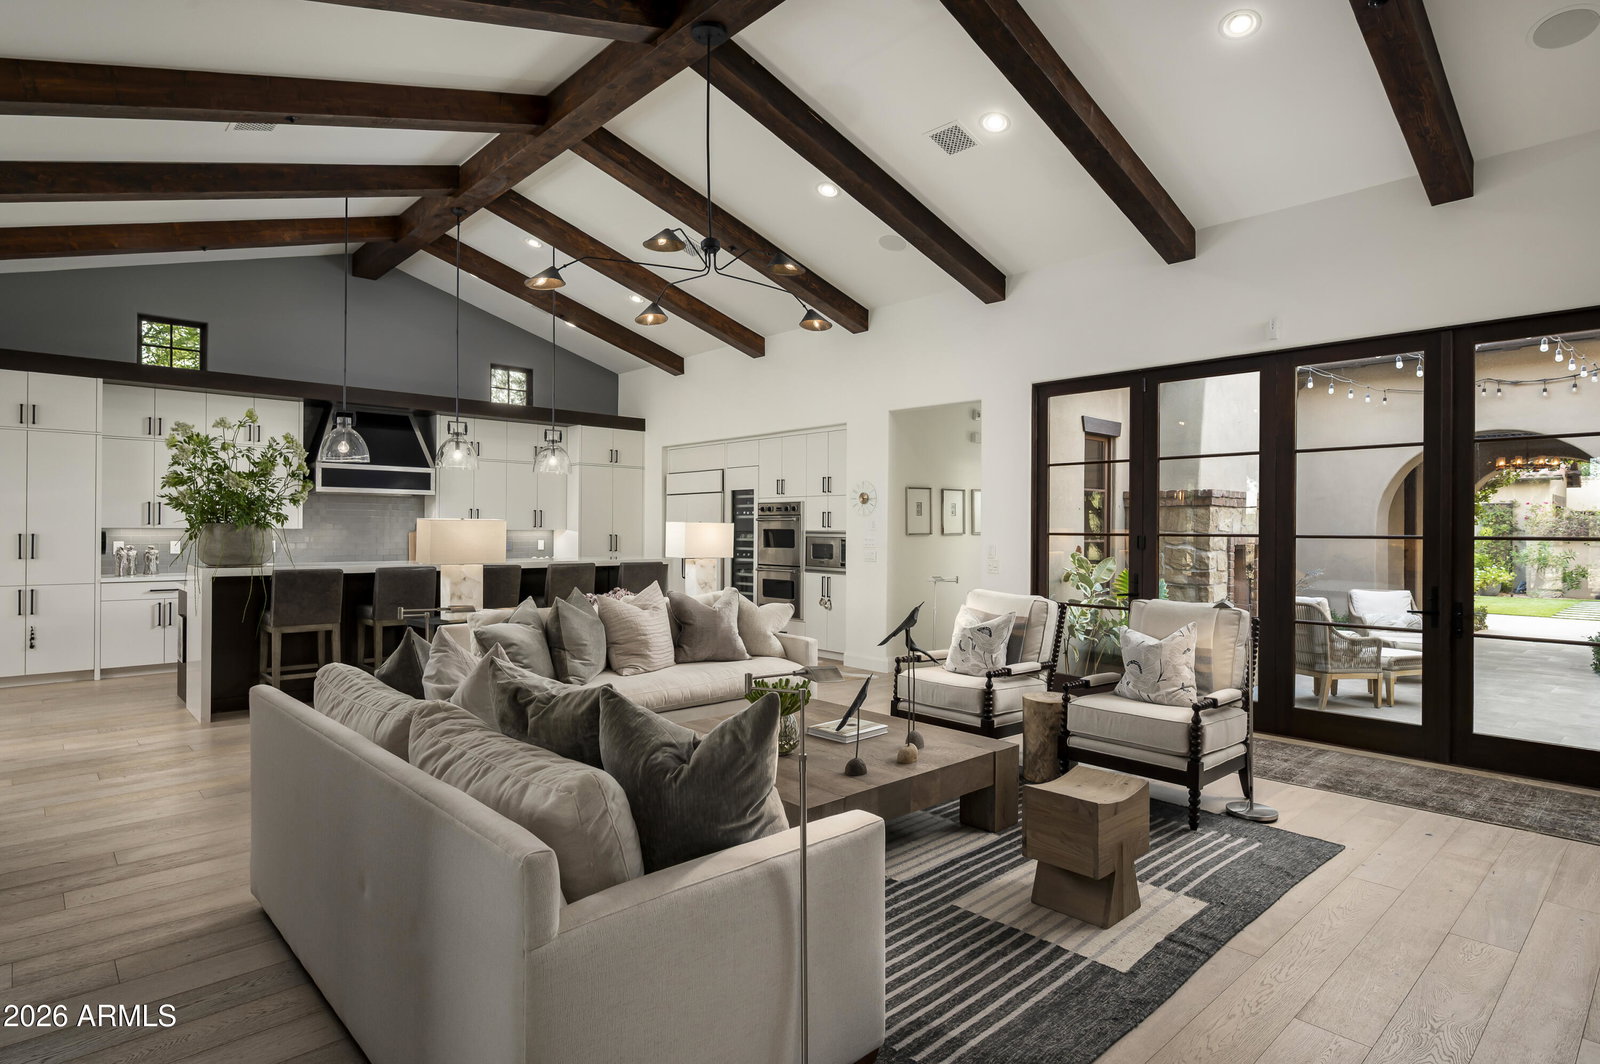
Welcome to exceptional Ranch Hacienda living in the coveted Parks at Silverleaf, one of Scottsdale's most sought-after communities. This impeccably crafted and maintained 3,910-square-foot residence with 4 bedrooms and 4.5 baths offers a primarily single-level floor plan complemented by a spacious upstairs bonus room/guest suite for added versatility. Remodeled by Mike Graham of American First Home Builders, this open-concept design seamlessly connects the great room to the private courtyard through dramatic retractable doors, creating effortless indoor-outdoor living and an ideal setting for entertaining or enjoying Arizona's spectacular sunsets. Thoughtfully curated finishes and exceptional craftsmanship are evident throughout, while the lush and colorful grounds and tranquil courtyards are not only private, but welcoming and oh so charming. Elegant yet inviting, this exceptional home offers the perfect balance of timeless sophistication, modern comfort, and effortless livability in one of Silverleaf's most desirable settings. [Silverleaf, located in North Scottsdale, Arizona, is a prestigious guard gated community known for its luxurious estates, exclusive golf courses, private Club and stunning desert landscapes. The Tom Weiskopf-designed Silverleaf Golf Course is a highlight for golf enthusiasts. With a blend of Spanish and Mediterranean-inspired architecture, the community offers a high standard of living, including upscale amenities like spas, fine dining, and exclusive shopping. Residents enjoy a harmonious balance between modern luxury and the natural beauty of the desert environment, making Silverleaf a sought-after destination for those seeking an exceptional lifestyle in North Scottsdale. ]
Additional Information
- Elementary School
- Copper Ridge School
- High School
- Chaparral High School
- Middle School
- Copper Ridge School
- Acres
- 0.31
- Architecture
- Ranch
- Assoc Fee Includes
- Maintenance Grounds, Street Maint
- Hoa Fee
- $520
- Hoa Fee Frequency
- Monthly
- Hoa
- Yes
- Hoa Name
- DC Ranch Association
- Builder Name
- Camelot
- Community
- Silverleaf At Dc Ranch
- Community Features
- Guarded Entry, Community Spa, Community Spa Htd, Gated, Golf, Tennis Court(s), Playground, Biking/Walking Path, Clubhouse, Fitness Center
- Construction
- Wood Frame, Painted, Stucco, Stone
- Cooling
- Ceiling Fan(s), Central Air
- Exterior Features
- Balcony, Private Street(s), Private Yard, Built-in Barbecue
- Fencing
- Block
- Fireplace
- Living Room, Master Bedroom, Gas, Exterior Fireplace
- Flooring
- Carpet, Tile, Wood
- Garage Spaces
- 3
- Accessibility Features
- Accessible Door 32in+ Wide
- Heating
- Natural Gas
- Laundry
- Inside
- Living Area
- 3,910
- Lot Size
- 13,303
- New Financing
- Cash, Conventional
- Other Rooms
- Great Room, Bonus/Game Room
- Parking Features
- Detached, Rear Vehicle Entry, Garage Door Opener, Attch'd Gar Cabinets
- Lot Features
- Corner Lot, North/South Exposure, Sprinklers In Front, Sprinklers In Rear, Gravel/Stone Front, Gravel/Stone Back, Grass Front, Grass Back, Auto Timer H2O Front, Auto Timer H2O Back
- Roofing
- Tile
- Sewer
- Public Sewer
- Pool
- Yes
- Spa
- Private, Heated
- Stories
- 2
- Style
- Ranch
- Subdivision
- Silverleaf At Dc Ranch
- Taxes
- $9,250
- Tax Year
- 2025
- Water
- Public
Courtesy of Silverleaf Realty. 480-502-6902
Copyright 2026 Arizona Regional Multiple Listing Service, All rights reserved. The data relating to real estate for sale on this website comes in part from the Arizona Regional Multiple Listing Service. All information deemed reliable but not guaranteed and should be independently verified. All properties are subject to prior sale, change or withdrawal. Neither listing broker(s) nor Arizona Regional Multiple Listing Service shall be responsible for any typographical errors, misinformation, misprints and shall be held totally harmless.