Refine Search
Sort by
Espee Road Unit -, Williams
$2,150,000
6877721 MLS ⋅ ACTIVE Status
The 161.22 acre property is approximately 10 miles north of Williams in Red Lake, Coconino County, Arizona. Espee Road, a dedicated county road, is paved asphalt and generally the northern property boundary. About two miles to the east is Highway 64, which provides access to the Grand Canyon to the north and Interstate 40 to the south. Buck Ridge Road bisects the Property and provides access to Junipine Estates subdivision immediately south of the property. It consisting of gently rolling topography, an elevation of about 6,500' with expansive views to the north. It is heavily treed with beautiful large pinyon and juniper trees. State Trust lands borders parts of its east, west, and southern boundary. The property is fenced with barb wire.

Espee Road Unit -, Williams

3948 E Monterosa Street, Phoenix
$2,149,999
5 Beds ⋅ 5 Baths ⋅ 7085771 MLS ⋅ 3,491 SqFt. ⋅ ACTIVE Status
An entertainer's dream in the heart of Arcadia! This 2026 new build combines elevated design, functionality, and seamless indoor-outdoor living. Offering 5 bedrooms, 4.5 baths, 3,491 square feet, a 3-car garage, and Camelback Mountain views from every bedroom, the home features a thoughtfully designed split floor plan that provides privacy throughout. Four bedrooms feature private en suite baths, while the fifth offers flexibility as a bedroom, office, or den. Each bedroom is complete with an oversized closet, providing exceptional storage. Outside, the resort-style backyard is designed for entertaining with a baja-shelf pool, limestone patio, extended covered outdoor living area, and a 14' BBQ island complete with a 37'' built-in grill, sink, storage, and cooler. Above, a 700-square-foot rooftop deck provides an additional entertaining space with views of Camelback Mountain. At the heart of the home is a showstopping chef's kitchen featuring Taj Mahal quartzite, Fabuwood designer cabinetry, and a paneled Thermador appliance package with a 42" refrigerator and 36" gas range. Taj Mahal quartzite is carried throughout, creating a cohesive and timeless design from the kitchen to the baths and beyond. Curated by JanaCarolyn Design, the interiors pair warm, timeless materials with a sophisticated modern aesthetic. Designed with entertaining in mind, the full-size butler's pantry is equipped with a second dishwasher, refrigerator drawers, microwave, sink, cup rinser, and extensive storage. A separate wet bar with wine refrigerator adds another dedicated space for hosting. Expansive glass doors open the main living areas to the backyard, including a 16' bifold door from the living room and an additional 8' bifold door from the dining room, creating a true indoor-outdoor entertaining experience. The oversized primary suite is privately positioned with direct patio access, a generous walk-in closet plumbed for dual laundry, and a spa-inspired bath featuring a freestanding tub and dual shower heads. A spacious secondary suite also opens directly to the backyard, creating an ideal private retreat for guests. An oversized laundry room with ample cabinetry and storage adds another layer of everyday functionality. Additional details include a custom-built 10' white oak entry door, natural-stone-clad electric fireplace, Pella fiberglass dual-pane windows with upgraded glass, spray-foam insulation, designer lighting, Delta and Kraus plumbing fixtures, and a paver driveway. From its split floor plan and smart storage to the oversized lot, resort-style backyard, rooftop deck, and views, this 2026 Arcadia new build is thoughtful design, effortless function, and true luxury -- all under one roof.

3948 E Monterosa Street, Phoenix

3905 Doc Raymond --, Flagstaff
$2,149,999
4 Beds ⋅ 4 Baths ⋅ 6875197 MLS ⋅ 4,063 SqFt. ⋅ ACTIVE Status
Spectacular True Log Home in one of the most serene areas of Forest Highlands. Masterfully designed with impressive log beams and tons of windows and natural light. Be welcomed to this amazing log cabin by the large covered front patio and Porte Cochere. As you walk in the front door, you will be mesmerized at every angle by the quality construction and impressive log beams, stone fireplace and open great room. With 2 master suites and a total of 4 bedrooms, plus a loft, there is plenty of room for both large or intimate gatherings. Enjoy the cool nights on the expansive covered back deck. The garage is oversized and has a large storage area and workshop space. This home is impressive and you owe it to yourself to see it.

3905 Doc Raymond --, Flagstaff

1229 Sierry Peaks Drive, Prescott
$2,149,990
5 Beds ⋅ 5 Baths ⋅ 7059765 MLS ⋅ 4,516 SqFt. ⋅ ACTIVE Status
Timeless Old World elegance meets modern intentional design in this stunning 4,000+ sq. ft. plus separate guest quarters estate. Centered around a magnificent private courtyard, this home creates a seamless indoor/outdoor living sanctuary. The main residence boasts a dramatic Great Room with soaring 14-foot ceilings and a sophisticated gas fireplace anchored by custom concrete surrounds. Engineered hardwood flooring flows into the formal dining room and a dedicated wet bar, perfect for world-class entertaining. Wood-cased hand-cranked windows and Hunter Douglas motorized custom drapery frame the views, while dual sets of patio doors dissolve the boundaries between inside and out. The gourmet kitchen is a chef's masterclass, featuring Kraftmaid cabinetry, Indian Premium Black Granite countertops, a center island with a prep sink, and a classic farmhouse sink in the main countertop. High-end appliances include a 36-inch Verona stainless steel dual-fuel oven range, Bosch 30 inch electric double oven, Sub-Zero refrigerator and freezer, JennAir microwave, and a Bosch dishwasher. The primary suite serves as a private retreat, highlighting a copper tub and an oversized primary closet. This versatile floor plan also includes a separate office, a tech center/game room, and a dedicated exercise room. Off the front courtyard, find a fully contained 380 sq. ft. separate casita/guest quarters. This space features its own private entry, a full bathroom, a prep area, and a separate laundry hookup, ideal for long-term guests, a home studio, or a remote office. The property includes a newly installed wrought-iron fenced rear yard, a water filtration system, a tankless water heater, a central vacuum, a security system, and solar infrastructure. Storage is abundant with a heated and cooled 4-car garage complete with connecting passthrough custom storage cabinetry and epoxy floors. Experience quiet, rustic luxury in every detail.

1229 Sierry Peaks Drive, Prescott

3307 E Coconino Street, Phoenix
$2,149,000
6 Beds ⋅ 5 Baths ⋅ 7084088 MLS ⋅ 5,536 SqFt. ⋅ ACTIVE Status
Welcome to this spacious custom-built home in the highly sought-after Ahwatukee Custom Estates, situated on a premium oversized lot near South Mountain hiking trails. Originally built in 1990, this unique two-story home with a full basement has been extensively renovated and updated for 2026. Recent improvements include a new roof, updated flooring, paint and drywall texture, select windows, a highly updated minimalist modern kitchen, renovated bathrooms and fixtures, new water heater, and updated garage door equipment with camera. Updated pool equipment features Bluetooth connectivity. Enjoy a private pool, expansive covered patio, oversized 3-car garage, rear RV gate, and a flexible basement with additional bedrooms, bonus rooms, storage, and separate entrance.

3307 E Coconino Street, Phoenix

3380 W Cloverleaf Ranch Road, Camp Verde
$2,149,000
2 Beds ⋅ 2 Baths ⋅ 6918429 MLS ⋅ 1,698 SqFt. ⋅ ACTIVE UNDER CONTRACT Status
Discover a rare riverfront property and income opportunity in Camp Verde, Arizona. This exceptional 14.8-acre offering features a beautifully updated 2-bedroom, 2-bath residence alongside a fully permitted agri-tourism RV Village. The 1,697 sq ft home was tastefully remodeled in 2019 and includes stained concrete floors, a durable metal roof, and a detached two-car garage equipped with solar panels. Unique features such as a dedicated boathouse and a concrete storage cellar add both character and functionality to this private retreat. Beyond the residence, the RV Village is approved for 30 spaces, with 17 currently developed (15 RV sites and two 399 sq ft park model tiny homes). Amenities include a coin-operated laundry facility, direct river access, and valuable pre-1919 water rights. Notably, the majority of the property lies outside the floodplain, providing peace of mind and room for future expansion. The agri-tourism permit creates a wide range of income possibilities. Potential ideas for growth include expanding the RV operation, introducing kayak rentals or guided tours, Glamping setups, host wellness retreats, or exploring farm-to-table concepts. This versatile riverfront property is ready to support a variety of business and lifestyle visions.

3380 W Cloverleaf Ranch Road, Camp Verde

90 Doodlebug Knolls, Sedona
$2,145,000
4 Beds ⋅ 3 Baths ⋅ 7091660 MLS ⋅ 2,780 SqFt. ⋅ ACTIVE Status
This Sedona retreat is located on Doodlebug Knoll in Sedona, offering privacy, gentle canyon breezes, and panoramic views of Sedona's iconic red rock formations. Ideal primary or second home. Beautifully updated home features exceptional finishes and has been thoughtfully designed for the utmost comfort. Inside, the home offers quality upgrades and attention to detail at every turn. Generous outdoor deck and patio spaces extend the living area outdoors, ideal for enjoying golden-hour light and starlit night skies. This home is being sold fully turnkey and includes all furnishings and artwork. It may also be used as a short-term rental and provides an upscale and memorable experience. Ideally located close to trails, golf, dining, and shopping.

90 Doodlebug Knolls, Sedona

7230 E Mayo Boulevard Unit 7018, Scottsdale
$2,136,000
3 Beds ⋅ 3 Baths ⋅ 7073169 MLS ⋅ 2,129 SqFt. ⋅ ACTIVE Status
Now Selling: Optima McDowell Mountain, a new luxury condo community in North Scottsdale delivering Spring/Summer 2027. This 22-acre development offers 75% open space, six 8-story buildings, and a 10-acre central landscaped park with walking path and a putting green. One-, two- and three-bedroom homes range from ~729 to 2,218 SF. Interiors feature floor-to-ceiling windows, designer kitchens with JennAir or Wolf/Sub-Zero appliances, and private terraces, lush vertical gardens. Amenities include a rooftop pool, spa & cold plunge, rooftop track, fitness center, yoga & Pilates studios, pickleball, golf simulator, party room, pet spa, and more. Walk to Whole Foods, Buck & Rider, and restaurants and shops. 101 access. Live the ultimate modern desert lifestyle at Optima McDowell Mountain.

7230 E Mayo Boulevard Unit 7018, Scottsdale

4114 E Mitchell Drive, Phoenix
$2,129,000
3 Beds ⋅ 4 Baths ⋅ 7097350 MLS ⋅ 2,497 SqFt. ⋅ ACTIVE Status
This great looking new construction is the perfect blend of modern elegance, quality design, and everyday comfort. From the exceptional curb appeal to the beautifully appointed interiors, not a detail was overlooked. The gorgeous island kitchen features upgraded stainless steel appliances, quartz countertops, and custom cabinetry, while the spacious family room is anchored by a striking fireplace that creates a warm and inviting atmosphere. The formal and informal dining areas offer wonderful spaces for both intimate gatherings and entertaining, and the beautiful primary suite is complete with a luxurious spa-inspired bath. Custom tile, rich wood flooring, designer lighting and stylish finishes add character and sophistication throughout. Outdoors, the pool takes center stage in the backyard, where a generous artificial turf lawn provides plenty of room for relaxation and recreation. Chic, comfortable, and effortlessly livable, this exceptional home offers the very best of modern living!

4114 E Mitchell Drive, Phoenix

18202 Cave Creek Road Unit 17units, Phoenix
$2,125,000
29 Beds ⋅ 29 Baths ⋅ 6770068 MLS ⋅ ACTIVE Status
17-UNIT VALUE-ADD WORKFORCE HOUSING PORTFOLIO | $2,125,000 | Approx. $125,000 Per Unit. Not every investor is the right buyer for this portfolio and that's exactly the point. This 17-unit workforce housing portfolio consists of individually deeded condominium units within Mountain Springs Terrace and is being offered as a single investment opportunity. The portfolio includes eleven 2-bedroom plus den/2-bath units, five 1-bedroom plus den/1-bath units, and one 3-bedroom/1-bath unit. (The den functions as a bedroom but does not have a window.) Offered at $2,125,000 approximately $125,000 per unit this is a value-add opportunity designed for investors who understand cash flow, operational improvements and long-term appreciation rather than turnkey perfection. The projected income profile offers the type of risk-adjusted return experienced investors often seek in workforce housing assets, recognizing that stronger returns typically accompany opportunities requiring active ownership and thoughtful management. This is an unwarrantable condominium community, making conventional residential financing challenging. The ideal purchaser will be an experienced investor utilizing commercial financing, cash, a 1031 Exchange, private capital, or other investment strategies appropriate for this asset class. Many units have been renovated over time, and every residence includes its own washer and dryer an amenity that continues to attract long-term tenants. The community offers covered parking, a swimming pool, on-site management office, barbecue area, and convenient access to major employment corridors, shopping, Loop 101, SR-51, and public transportation. Investment Highlights: Individually deeded condominium ownership providing long-term ownership flexibility and multiple future exit strategies. Professionally managed HOA. Continued capital improvements and ongoing maintenance demonstrate proactive ownership. Strong demand for workforce housing in an established North Phoenix rental market. Every residence includes an in-unit washer and dryer. Attractive basis at approximately $125,000 per unit. This is not a passive investment. It is a portfolio built for investors who understand Class C workforce housing, recognize value-add opportunities, and appreciate the balance between operational involvement and long-term income potential. If you're looking for a pristine institutional asset, this isn't it. If you're looking for cash flow, upside, and know how to operate Class C workforce housing, let's talk.

18202 Cave Creek Road Unit 17units, Phoenix

6601 Meadows Lane, Flagstaff
$2,111,740
3 Beds ⋅ 4 Baths ⋅ 6955926 MLS ⋅ 3,057 SqFt. ⋅ ACTIVE Status
Various lots and floor plan options available! Discover the rare opportunity to build a brand-new custom home on a breathtaking 2.5-acre lot with unobstructed views of the San Francisco Peaks, just minutes from vibrant downtown Flagstaff. Situated within an exclusive gated community, this modern yet warmly designed residence offers the ideal blend of luxury, comfort, and peaceful mountain living. This expansive 3,057 SF floor plan features 3 bedrooms, 3.5 bathrooms, a dedicated office, and a spacious media room, creating the perfect layout for work, relaxation, and entertainment. The design also includes the option to add a separate casita, ideal for guests, multigenerational living, or a private studio retreat. Or maybe you'd prefer to add an RV garage? Ask about turning your casita into a wellness center! Whether envisioned as a year-round home or a luxurious second residence, this property offers unmatched flexibility and sophistication. The open-concept great room showcases vaulted ceilings, a dramatic large fireplace, and oversized windows thoughtfully positioned to capture the stunning mountain vistas. The chef's kitchen is equipped with custom cabinetry, quartz countertops, and premium finishes- each element ready to be personalized to suit your taste and lifestyle. Located within one of Flagstaff's last remaining buildable communities, this homesite offers exceptional privacy and serenity while remaining just minutes from downtown's dining, shopping, and conveniences. With room for a casita, a media room, an office, and full customization potential, this is a rare chance to design a truly bespoke mountain modern home in an unbeatable setting. Price varies depending on lot and upgrades/additions chosen. All presales are fully customizable. Ask about our Sun Valley, Yosemite Ranch, and Yellowstone floorplans and pick your favorite lot to build it on! Floorplans attached.

6601 Meadows Lane, Flagstaff

5929 N 14th Street, Phoenix
$2,109,900
4 Beds ⋅ 4 Baths ⋅ 7053563 MLS ⋅ 3,003 SqFt. ⋅ ACTIVE Status
Experience the perfect blend of iconic midcentury inspiration and contemporary luxury at Viridian, an exclusive enclave of just eight architecturally distinctive residences in the heart of Midtown Phoenix. Designed by the acclaimed Woodley Architectural Group, these striking two-story homes feature dramatic butterfly rooflines, clean modern lines, and warm, sophisticated interiors that pay homage to the neighborhood's rich architectural heritage while delivering today's most sought-after amenities. This thoughtfully designed home showcases designer-selected finishes throughout. The main level features a spacious primary suite, while the second-floor Junior Living offers a private bedroom, laundry, kitchenette, balcony, and separate exterior entrance, ideal for guests or multigeneration living. Inside, enjoy soaring 14-foot great room ceilings, wide-plank wood flooring, sleek slab-front cabinetry, and premium quartz countertops.

5929 N 14th Street, Phoenix

16332 N 108th Way, Scottsdale
$2,100,000
4 Beds ⋅ 3 Baths ⋅ 7098118 MLS ⋅ 3,248 SqFt. ⋅ ACTIVE Status
Spectacular modern McDowell Mountain Ranch masterpiece. Completely transformed with new high-end finishes throughout, this single-level residence offers 3248 SF of refined living space featuring 4 bedrooms plus a dedicated office and an extra flex space, 3 bathrooms, and a 3-car garage. Soaring ceilings and clean architectural lines create an airy, welcoming interior designed for both comfortable daily living and effortless entertaining. Step outside to an ultra-private backyard sanctuary. Siding a natural wash and designed to maximize seclusion, this outdoor retreat features a heated pool and spa, brand new artificial turf, and built-in BBQ entertaining station perfect for taking in those gorgeous Arizona sunsets. Enjoy complete peace of mind with major mechanical upgrades, including a brand-new roof and 2 new HVAC units. Located in premier McDowell Mountain Ranch, residents enjoy access to award-winning community amenities, including heated community pools, spas, pickleball and tennis courts, parks, splash pads, and scenic hiking trails. A truly turnkey, move-in-ready desert retreat.

16332 N 108th Way, Scottsdale

8576 E Via De Dorado --, Scottsdale
$2,100,000
4 Beds ⋅ 3 Baths ⋅ 7095374 MLS ⋅ 3,102 SqFt. ⋅ ACTIVE Status
Welcome to a beautifully remodeled Scottsdale home that seamlessly blends authentic Southwestern character with modern luxury. Designed with a thoughtful four-bedroom, two-and-a-half-bath split floor plan, the home centers on a sprawling primary retreat featuring a custom Desert Closet walk-in with an integrated secondary laundry setup and a Bedrosian tile-wrapped spa bath complete with a freestanding Swiss Madison soaking tub and an oversized frameless glass dual-head shower. High ceilings fill the open family room and formal dining room spaces with light, flowing into an expanded chef's kitchen anchored by custom ProCraft soft-close cabinetry, honed Della Terra quartz countertops, a full-height backsplash, a stainless appliance package, and a 36-inch Kucht six-burner gas range, all complemented by a full butler's pantry with secondary refrigeration and expansive storage. Step outside to a private resort-style backyard featuring a play and diving pool with a rock waterfall, low-maintenance synthetic lawn, colorful landscaping, an outdoor shower, and a brand-new Spire grill. Upgraded for total peace of mind, the property features a new 5-ton Lennox heat pump HVAC, a fresh foam roof, a tankless gas water heater, and an epoxy-coated garage equipped with its own new mini-split AC unit--all in an unbeatable central location near McCormick Ranch, The Pavilions Shopping Center, and Loop 101.

8576 E Via De Dorado --, Scottsdale

5056 E Cholla Street, Scottsdale
$2,100,000
5 Beds ⋅ 5 Baths ⋅ 7092286 MLS ⋅ 3,329 SqFt. ⋅ ACTIVE UNDER CONTRACT Status
A true mid-century modern in the Eagles Eyre neighborhood of Scottsdale's 85254 zip code. A single level with a detached casita and no HOA. Designed and remodeled by Identity Construction, a well known Valley-based builder specializing in modern architecture. Mature trees and landscape lighting lead you to the custom pivot entry front door. Step inside to solid white oak floors throughout, paired with solid oak doors and frames. The living room centers on a dark statement fireplace wall with linear concrete block. The kitchen features quartz countertops, a built-in fridge and coffee maker, a butler's pantry with built-in fridge and slider doors leading to the outdoor resort style backyard. True indoor + outdoor Arizona living. The primary suite is its own retreat, with a walk-in closet, a private toilet room, a freestanding soaking tub, and double vanities. 4 additional bedrooms and 3 full baths, plus a bold red mosaic tile powder room completing the 2,923 sq ft under the main roof. Step outside to a peaceful and tranquil backyard, fully private behind mature ficus hedges, centered on a remodeled pool and spa. A steel framed overhang fabricated with custom welding connects to the 406 sq ft detached casita/flex room, featuring a half bath, and connected to a private temperature controlled 3rd garage bay, bringing the total livable sq ft to 3,329 SF. That same custom steel work carries through to the RV gate and RV overhang. The steel detail is where Identity Construction's work really shines. It all sits on an oversized .4 acre lot with no HOA, newer roof coating, and newer turf. Minutes to Kierland Commons, the Scottsdale Quarter and the new PV mall development. Nothing else in 85254 can compete with the quality and character of this home.

5056 E Cholla Street, Scottsdale

15028 E Sunburst Drive, Fountain Hills
$2,100,000
4 Beds ⋅ 5 Baths ⋅ 7092517 MLS ⋅ 3,877 SqFt. ⋅ ACTIVE Status
Custom Hilltop Home with Million-Dollar Views Perched high on a hill and surrounded by spectacular rock outcroppings, this custom single-level home captures breathtaking views from Four Peaks to Red Rock. Built with quality craftsmanship and enjoyed only part time, the 3,877-square-foot residence offers four bedrooms, four bathrooms, and exceptional indoor-outdoor living. The driveway leads to the private front entry and three-car garage. The impressive custom stained glass front door open to an inviting foyer and formal living room, where a walls of windows frame the yard, pool, and spectacular views. The gorgeous kitchen features Wolf appliances, including a gas range, quartz countertops, a generous pantry, a large island, corner sink overlooking the yard & views. MORE.... The kitchen & breakfast nook open to the family room with custom built ins and wet bar make this a welcoming place to gather with friends & family. The primary suite feels like a private retreat, with separate closets and vanities, a walk-in shower, and a spa tub. Step outside from the suite to enjoy the two-way gas fireplace, expansive covered patio, heated sparkling pool & spa, built-in barbecue, and unforgettable scenery. A spacious laundry room with abundant cabinetry adds convenience. All bedrooms give a sense of privacy The flex room can easily be another bedroom with its two Queen sized Murphy beds,but can also serve as an office or den. With generous space for everyone and a setting that's hard to find, this home is a remarkable hilltop escape. Seller owns the lot next door and would consider selling it on a separate sale.

15028 E Sunburst Drive, Fountain Hills

6454 E Evening Glow Drive, Scottsdale
$2,100,000
3 Beds ⋅ 3 Baths ⋅ 7086851 MLS ⋅ 3,065 SqFt. ⋅ ACTIVE Status
Golf course, Black Mountain and boulder views from the backyard and every rear window of this Terravita home in North Scottsdale. The original owners camped out to get this lot, and the current owners invested more than $826,000 in a 2019 down-to-the-studs remodel of the popular Ventus floor plan, focused on opening it up, the views, quality and storage. Walls of glass frame Black Mountain over the 7th hole, and the open floor plan joins the great room, dining room, dry bar and a chef's kitchen with Wolf and Sub-Zero appliances into one entertaining space. 3 bedrooms plus a den, a huge walk-in primary closet that opens straight into an oversized laundry and craft room, a heated Pebble Tec pool and spa facing the views, owned solar and a cooled 3-car garage. First look Saturday, October 17. Down-to-the-studs remodel in 2019: new framing and beams, insulation, drywall, electrical, HVAC ductwork, windows, sliders, stucco, interior doors, flooring and lighting, with custom cabinetry in the kitchen, dry bar, dining hutch, bookshelves, baths and laundry. It lives like a brand new home. More than $826,000 in documented improvements, with a detailed ledger available. Chef's kitchen: wide open to the great room, with Azul Fantasy granite on the counters, island, dry bar and dining hutch, a Sub-Zero 48-inch built-in refrigerator, Wolf wall oven, steam oven, speed convection oven and warming drawer, induction cooktop, Cove dishwasher and Scotsman ice machine. Den and office: the den sits off the bar with Fantasy Brown granite and built-in surround sound, and a second flex room off the entry with Platinum granite works as an office or library. Primary suite: renovated bath in Madra Perola granite and a huge walk-in closet with a custom closet system, raised ceiling with upper shelves and pull-downs for extra hanging space, plus a door straight into the oversized 14 x 12 laundry and craft room. Outdoor living: golf course and Black Mountain views from a heated Pebble Tec pool and spa you run from your phone, motorized awnings over the patio, fire pit and grilling area, gated courtyard, built-in speakers, and three large saguaros on the golf course directly behind the home. Systems: new roof and Lennox A/C units in 2018, owned solar in 2022, and an insulated 3-car garage with its own mini split. The garage refrigerator and the light fixture over the primary tub do not convey. Homes like this rarely come to market in Terravita. COMMUNITY DESCRIPTION Dear Prospective Homebuyer, If you're considering making Terravita your home, know that you're not just buying a property; you're embracing a lifestyle that's rich, engaging, and brimming with opportunities. Terravita stands as a testament to a community that values experiences, relationships, and personal growth over mere bricks and mortar. Here, the house you buy is simply a gateway to the life you desire. A visit to Terravita's clubhouse and a brief tour of the amenities is essential - it's not just recommended; it's crucial. It is literally what you are buying. If you are just looking for a house, this is likely not the place for you. Dialing 480-488- 3456 can set you on a path to discovering a world where every day is a new adventure. This initial tour is more than just a walkthrough; it's an eye-opener to the vibrant, active lifestyle that awaits you. Many have said that understanding the depth and breadth of Terravita's amenities was a pivotal moment in their decision to join our community. We invite you to take the first step towards discovering if Terravita is the right fit for you. It's not just about finding a home; it's about finding a place where you can live your life to the fullest. The lifestyle you've dreamed of is here, waiting for you to embrace it. Remember, exploring Terravita starts with a tour of our clubhouse and amenities. Make that choice today and open the door to a world where life is rich, full, and wonderfully yours. Terravita is a guard gated 823 acre planned community which consists of many amenities including an 18 hole championship golf course, a 39,000 square foot newly remodeled clubhouse facility with 2 dining areas, a heated 25 meter pool with easy beach front entrance and hot tub, 5 tennis courts and a full-time tennis pro, 6 pickleball courts, a 13,000 square foot health and fitness center, community-wide 6 mile long walking and jogging trails, and extensive event calendar with fun-filled events for the dozens of social organizations. Terravita Golf and Country Club has been voted Best Master Planned Community and Best Private Golf Club numerous times by Ranking Arizona. Terravita was created by Del Webb and was their first non-age restricted community. Terravita golf course was created by PGA Hall of Fame member Billy Casper and designer Greg Nash. Terravita golf amenities include a pro shop, a large driving range, and four separate areas to practice chipping and putting.

6454 E Evening Glow Drive, Scottsdale

43415 N 65th Street, Cave Creek
$2,100,000
3 Beds ⋅ 3 Baths ⋅ 7091534 MLS ⋅ 2,578 SqFt. ⋅ ACTIVE Status
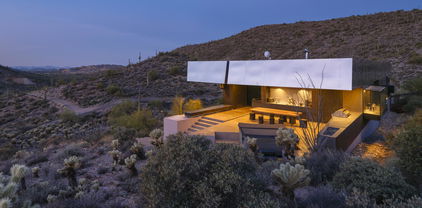
Newly Available - Desert Modern Architecture. ''Hidden Valley Desert House'' is a ''pavilion for living''. Designed by Wendell Burnette FAIA, this special home on a 5 acre view lot offers superb materials & unique plan: a design masterwork. The home anchors on a concrete-block plinth & canopy roof floats w/stainless steel fascia screening solar/mechanical. Built for indoor/outdoor living, main level: kitchen w/coffee nook, top-line appliances, & sublime outdoor gathering spaces. Great room: generous dining and ''patio-room'' w/fire feature. Hidden wall reveals meditation room. Owners Suite opens to outdoors w/ secluded bath and sinks, Japanese-style soaking tub. Fenced run for pets. Sweeping views of Phoenix & mountains. Irreplaceable at this price!!! SEE MORE IN SUPPLEMENT. Desert Modern Architecture: Nestled on a five-acre slope in Cave Creek, the Hidden Valley Desert House is a "long pavilion for living" designed by Wendell Burnette FAIA. This exceptional home features superb materials, detailed construction, and a unique plan, making it a masterwork of living design. The design, seemingly straightforward, surprises with its details: From the ground, the home is anchored on a solid plinth with stepped, local concrete masonry walls and a monolithic hand-applied plaster-style coating. Above, a large shade canopy appears to float, offering shelter. The upper roof canopy features a deep, mill-finish stainless steel fascia that screens solar panels and mechanicals, echoing the landscape and sky. Approaching the home, a concrete stepped path leads to a dramatic gathering space. Water features are on the west, with ponds, while the east includes a fire-pit for cool desert nights. Solar orientation and photovoltaic panels make this home eco-friendly. Generous living is abundant here. The main level includes a chef's kitchen with a coffee nook, opening to an outdoor gathering space. The great room features a dining area and built-in A/V wall. An intimate space includes a fire feature and wine column, converting to an outdoor patio-room. A hidden transition wall reveals a private meditation room with a view of the Koi pond shared with the Owners Suite. The Owners Suite opens outdoors, keeping the bath and sinks secluded. A Japanese-style bath includes a wood soaking tub and handmade wooden sink. The plan offers three bedrooms plus extra exercise and office spaces, easily convertible for any needs. Guest rooms are on the lower level for privacy. The home includes a large protected pet run. Artfully sighted, the primarily south-facing home is surrounded by mature Saguaro, with a unique ecology featuring a teddy bear cholla field to the east. The home is elevated for sweeping views from the Phoenix Valley to the south, with the Continental Mountains to the east reflecting the sunset sky. Inside, the canopy's underside is dark like the night sky a deep soft shade and a continuous open feeling. Outside, a similar dark night sky wooden ceiling structure exists. The lowest level offers comfort, while the upper levels are open to views and earth, with doors and glazing creating a larger living space. When opened, there are often no distinctions between inside and outside. A subtly rich material palette includes "shadow reflective finishes" of cold-rolled mill finish steel, ebonized sustainable MDF, three dark finishes of sustainable resin-infused paper, colored felt wall panels, and integral color purple-black hand-applied stucco walls with embedded vermiculite. The Japanese concept of "Wabi-Sabi" is embraced, celebrating new and old, rich and diverse textures. Built to a high level of craft, this home is irreplaceable at this price. The architect's statement encapsulates the home's serenity and harmony: "For our clients, this house was about purging/simplifying their life and also about an indoor/outdoor house for their Koi, Rhodesian Ridgebacks, and one cat and their very specific way of living." We are certain you'll find this home the perfect definition of Desert Living. The Hidden Valley Desert Home is highly published. Here are just a few to visit: The Coolector: /hidden-valley-desert-house Dezeen: /2018/08/08/wendell-burnette-hidden-valley-desert-house-arizona/ Arch Daily: /899944/hidden-valley-desert-house-wendell-burnette-architects

43415 N 65th Street, Cave Creek

13811 E Windstone Trail, Scottsdale
$2,100,000
3 Beds ⋅ 3 Baths ⋅ 7085035 MLS ⋅ 3,166 SqFt. ⋅ ACTIVE Status
Location Location Location Rare 5 acre equestrian estate with private good producing well with 5000 gallon holding tank,Newer Custom Built Home on Elevated Lot with Unobstructed Panoramic Mountain Views of Four Peaks, Weavers Needle and Bartlet Dam. This 3-bedroom/den 3 bath farmhouse inspired home is full of character and charm. Open Concept with Large Great Room which flows seamlessly into Large Chef's Kitchen featuring Oversized Island with Quartz counter tops and tons of storage. GE Cafe Appliance Package. You will love the spacious Dining Area featuring wall of glass overlooking the Pool and Views. The well thought out design of the home features a large Guest Suite in its own wing with Large Bath, Walk in Closet , Stack washer/dryer and coffee bar w/ sink. Side entry 4Car Garage Expansive Covered Rear Patio with tons of hard surface travertine tile surrounding the custom Presidential pebble finish play pool and raised waterfall spa. If you enjoy entertaining the impressive outdoor kitchen features 5 burner gas BBQ, 2 burner cook top, charcoal grill and sink. Beyond the pool area a artificial turf grass lawn to bring that touch of green to the desert. Your horses will live in luxury as well with the thoughtfully designed custom built 4 stall center aisle block barn, spacious 16x16 matted box stalls with auto waters, LED lighting and fans. Each stall opens to 16x20 run with heavy duty 5 rail rustic oil pipe fencing. 16x16 block tack room/feed room with deep sink and storage. 16x16 wash/ groom stall fully matted with hot water and 16x32 storage for hay could be converted into two additional stalls if needed. Enjoy riding in your own 100x200 fenced arena with mortar sand footing or explore the trails close by. In addition 3- 30x50 turn out paddocks each with shade. Have a big rig or motor home the 20 foot wide electric gate and plenty of room to maneuver will come in handy. With 5 acres which is completely fenced in 3 rail rustic oil pipe fence you still have room to expand arena, add more barns, round pens, walkers. No HOA County Zoning R-43 giving more lot coverage. This property affords luxury living for you and your animals all in quiet neighborhood.

13811 E Windstone Trail, Scottsdale

4314 E Glenrosa Avenue, Phoenix
$2,100,000
5 Beds ⋅ 6 Baths ⋅ 7072637 MLS ⋅ 3,992 SqFt. ⋅ ACTIVE Status
A standout among Arcadia's newest homes, this stunning residence sets a new standard for design and livability, with beautiful Camelback Mountain views enjoyed from the backyard. Blending charm with elevated design, the home welcomes you with classic wainscoting, a warm brick gas fireplace, and beautifully crafted sleek modern built-ins that create an inviting yet refined atmosphere. Designer finishes are thoughtfully layered throughout, complemented by high-end appliances and stunning Taj Mahal countertops in a thoughtfully designed kitchen that balances style and functionality for both everyday living and entertaining. The home offers five spacious bedrooms along with a versatile bonus room, ideal as a casita, home gym, or playroom, tailored to fit your lifestyle. Perfectly positioned

4314 E Glenrosa Avenue, Phoenix

7060 W Surrey Avenue, Peoria
$2,100,000
5 Beds ⋅ 5 Baths ⋅ 7081449 MLS ⋅ 4,786 SqFt. ⋅ ACTIVE Status
A rare opportunity in the heart of Peoria! Set behind a gated entrance on approximately 1.09 acres, this pristine 4,786 sq. ft. estate offers exceptional privacy, mature landscaping and an incredible combination of space, luxury and functionality. Featuring 5 bedrooms, 4 bathrooms and an impressive 7-car garage, this property is designed for both everyday living and unforgettable entertaining. The resort-style backyard is a true showstopper, featuring a Pebble Tec pool with grotto, built-in waterslide, diving board, spa and perimeter misting system, all surrounded by decades of mature landscaping that simply cannot be replicated overnight. Flood irrigation rights, updated drip irrigation and outdoor lighting add to this exceptional setting. Inside, you'll find fresh interior paint, new carpet and new ceiling fans throughout, along with remodeled bathrooms, custom primary closets and a handsome wood-paneled office. The home offers tremendous culinary flexibility with two kitchen areas, including a gas cooktop with convection oven in the main kitchen and an electric cooktop with convection oven in the second. Additional upgrades include an LG dishwasher, ice maker and rebuilt Viking refrigerator. Major systems have also received significant attention, including three newer A/C units, three tankless water heaters with a pressure pump for exceptional water pressure, Kinetico water softener serving both the home and toy garage, smartphone-controlled pool equipment, EV charging station and a newer roof. Car collectors, hobbyists and anyone needing serious storage will appreciate the expansive 7-car garage and exceptional storage throughout. A $10,000 seller concession is available toward restoring the Black Walnut hardwood floors in the buyer's preferred color. Enjoy the privacy and space of acreage living while remaining minutes from P83, Arrowhead shopping and dining, State Farm Stadium and major Valley destinations. This distinctive property offers a combination of acreage, garage space, resort amenities and central Peoria convenience that is increasingly hard to find.

7060 W Surrey Avenue, Peoria

5779 Griffiths Spring, Flagstaff
$2,100,000
4 Beds ⋅ 3 Baths ⋅ 7082487 MLS ⋅ 3,609 SqFt. ⋅ ACTIVE Status
Escape to the pines in this inviting Forest Highlands retreat, beautifully set on nearly half an acre with distant golf course views. Offering more than 3,600 square feet, this four-bedroom, three-bath home features soaring vaulted ceilings, expansive windows, abundant natural light, and multiple living spaces designed for relaxing and entertaining. Two fireplaces, including one in the primary suite, create a warm mountain atmosphere. One bedroom currently serves as an office, providing added flexibility. Generous covered patios and decks make it easy to enjoy Flagstaff's cool mountain air. Forest Highlands offers two championship golf courses, dining, pools, fitness, tennis, pickleball, trails, fishing ponds, and year-round activities.

5779 Griffiths Spring, Flagstaff

1500 S Whatever Way Unit -, Cornville
$2,100,000
7081213 MLS ⋅ ACTIVE Status
Welcome to one of the most incredible development opportunities in the heart of Arizona's wine country: 1500 Whatever Way, Cornville, AZ 86325. This prime vacant land property of 48 acres has it all: jaw-dropping views of the entire Verde Valley and Mingus Mountain from the flat and development-ready cliffs above, and over 2000 linear feet of crystal-clear Oak Creek frontage down where the vegetation is green and lush. You would not believe you're in the Arizona high desert! Cornville is the sleeping giant of the Verde Valley. With large lot sizes, modern homes, great views and easy access to all the amenities the Verde Valley has to offer, its tremendous growth will not fly under the radar much longer ...CLICK MORE... Nestled off of Cornville Road, the booming local wineries of Page Springs are just 5 minutes away, the bustling Old Town Cottonwood 15 minutes away, and the world-renown Sedona red rocks only 20 minutes away. The I-17 exit is 9 miles down Cornville Road and will take you to Phoenix in about 1.5 hours. Currently an unincorporated area of Yavapai County, the population threshold for incorporation into a town has been reached and many local meetings have been taking place. The people of Cornville are very friendly and laidback, many of whom have relocated from Sedona over the past few years, bringing with them thriving local businesses. This past year alone, many new hip spots have opened up around the corner from this property, and are drawing more and more interest into the area, such as: Brewha (brunch & coffee shop), Cove Mesa Vineyard, Outlaw Pizza & BBQ, Vinny's Italian Star & a brand new cider tasting room opening this summer. This expansive parcel offers a blank canvas for your vision to come to life with two spectacular distinct areas: a flat, cliff-side portion of about 24 acres with stunning views, and a flat, bottom portion of an additional 24 acres by the luxurious creek with sandy beaches. All the other homes in this area of Cornville are rather large, recent and well kept, ensuring beautiful sights of high-end properties on all sides. The current R1L-70 zoning suggests this property could be split up to 30 times through a subdivision process, giving each new parcel a comfortable 1.6-acre. Lots along the Oak Creek have become increasingly desirable and rare in the past few years, selling in a heartbeat from Sedona all the way to Camp Verde... so imagine having 15 of them for sale or development!? Given the sheer size of this property, Yavapai County would even consider a proposal for a PAD (Planned Area Development), mimicking the likes of other stunning neighborhoods in the area such as Oak Creek Valley or Cross Creek Ranch. Whether you're an investor, developer, or looking to create your personal sanctuary, this land offers limitless possibilities. This could be a gated community, a site for new luxury homes on the edge of the cliff with magnificent views overlooking the creek, with waterfront properties below, drawing inspiration from Lakewood or even the Venice Canals. Maybe you could transform part of the land in a giant green park by the water for the community's benefit? The list goes on and on. Three roads have already been paved on the upper portion of the land, with two cul-de-sac for access to the future multiple home sites. An additional road goes down the side of the hill to access the bottom portion, where the gorgeous lush & mature vegetation will make you feel like you just time-traveled to another location. Some work seems to have happened a few owners prior to the current owner. Three wells ranging between 150 and 200 feet depth are registered with the State. Multiple electric boxes and one APS meter exist on the upper portion of the property. Electricity is also available at the property line on Aspaas Road. The sale of this property includes 2 parcels of roughly 42.4ac + 5.42ac All potential buyers to be agent accompanied. Do not drive into 1600 Whatever Way. Access on South Aspaas Road & E Felicia Road

1500 S Whatever Way Unit -, Cornville

Copyright 2026 Arizona Regional Multiple Listing Service, All rights reserved. The data relating to real estate for sale on this website comes in part from the Arizona Regional Multiple Listing Service. All information deemed reliable but not guaranteed and should be independently verified. All properties are subject to prior sale, change or withdrawal. Neither listing broker(s) nor Arizona Regional Multiple Listing Service shall be responsible for any typographical errors, misinformation, misprints and shall be held totally harmless.

How much is your home worth?

Get instant property value now!